1

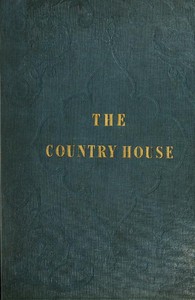
The Country House (with Designs) — Edition Insights
8
0
Project Gutenberg
2013
Architecture, Domestic -- England; Architecture -- England -- History -- 19th century; Country homes -- England
Readers of public-domain and historical texts
Project Gutenberg digital edition
en
Edition facts
Words: 29,263
Reading time: 128 min
Text sections: 4
Source:
Project Gutenberg record #41781
Lady Mary Fox's 1843 edition presents translated letters by Alexis de Châteauneuf on domestic architecture, with designs and a letter by Charles Lock Eastlake on interior decoration. The preface reveals the work's origin in a friendly debate about the best style for a country house, and the text walks through a specific design room by room.
Editorial Edition Score
4.6/5
★★★★★
★★★★★
Calculated from edition completeness, EPUB availability, text structure and catalogue metadata. Not a user rating.
Edition quality
Lady Mary Fox's 1843 edition of The Country House (with Designs) opens with a preface that frames the work as a friendly contribution to a series, arising from a discussion between friends on the best style for domestic architecture. The letters, translated from German, were written by Alexis de Châteauneuf for amusement, and Fox notes they lacked the author's final correction. The volume also includes a letter by Charles Lock Eastlake on interior decoration. The preface announces an increased size and price to accommodate the designs, and proposes a future reprint of Whately's work on modern gardening as a companion. This editorial context positions the book as a practical, conversational guide rather than a formal treatise.
A Debate in Letters
The work's origin is explicitly a debate: the letters arose from a discussion with a friend about which style to adopt for domestic architecture. This conversational frame shapes the tone throughout. The preface states the letters were written merely as matter of amusement, suggesting a relaxed, exploratory approach rather than a dogmatic prescription. The reader encounters the text as one side of an exchange, with the author addressing an unnamed correspondent directly. This structure invites the reader to follow the reasoning as it unfolds, from general principles to specific design choices.
Room-by-Room Description
The central excerpt walks through the proposed house methodically, starting from the entrance. The staircase is not exposed to full view but seen through a screen of columns on a lofty stylobate, which the author calls a more than ordinary picturesque bit of interior architecture. The hall or inner vestibule overlooks a small flower-court, the stable avenue, and larger trees. The description continues through an ante-room, two drawing-rooms that can be combined, an open loggia with four steps down to the water, a library with an alcove for reading or meditating, and a dining-room on a lower level for greater height. Each room's relation to light, view, and circulation is specified.
Practical Arrangements and Levels
The design pays careful attention to service areas and vertical circulation. The kitchen does not form part of the body of the house but is included in the same range as the stables, under one roof, connected by a servants' staircase. This staircase leads down to cellars and basement rooms, and up to female domestics' quarters and children's rooms. The principal staircase gives access to two stranger's rooms, a billiard-room in the tower, and an upper hall for children's play in bad weather. The library has a jib door to a private staircase and another to the flower garden. These details reveal a concern for separation of family, guests, and servants.
Eastlake's Contribution on Interior Decoration
Charles Lock Eastlake's letter on the Principles of Interior Decoration is introduced by Fox as a valuable addition. While the excerpt does not include Eastlake's text, its inclusion signals that the volume addresses not only architectural form but also the finishing and furnishing of interiors. The preface notes that Eastlake kindly added this letter, suggesting it complements Châteauneuf's architectural descriptions. Readers interested in the complete domestic picture should attend to how the two authors' contributions relate: one on the shell, the other on its inner treatment.
Readers approaching this work for the first time should note that the text is incomplete without the designs mentioned throughout. The preface warns that the letters were not corrected by the author, so occasional infelicities in translation may appear. The book is best read as a snapshot of mid-19th-century architectural discussion, grounded in a specific proposal rather than universal theory. Pay attention to the interplay of levels, light, and circulation that Châteauneuf prioritizes, and consider how Eastlake's missing letter might have addressed the decorative principles implied by the architecture.
Reader reflection
Your personal reading reflection
Build a private reading journal entry for this title.
Your progress
0
/
10
2
Did this book hold your interest?
3
Would you recommend this book to another reader?
4
How easy was the book to follow?
5
Did you relate to its people, ideas, or situations?
6
Did any part of the book stay with you emotionally?
7
How useful did the reading feel?
8
What was the strongest part of the book?
9
Which lesson or insight stayed with you?
10