1

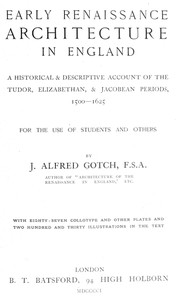
Early Renaissance Architecture in England A Historical & Descriptive Account of the Tudor, Elizabethan, & Jacobean Periods, 1500-1625 — A Closer Reading
(0 User reviews)
1484
Project Gutenberg
2015
Not confirmed
Architecture, Renaissance; Architecture -- England
Readers of public-domain and historical texts
Project Gutenberg digital edition
en
Edition facts
Words
81,556
Reading time
355 min
Text sections
27
The source record for Early Renaissance Architecture in England A Historical & Descriptive Account of the Tudor, Elizabethan, & Jacobean Periods, 1500-1625 — A Closer Reading measures this digital text at 81,556 words, 5 hr 55 min estimated reading time, and 27 detected text sections.
The text analysis averages about 20.4 words per sentence, while the detected sections provide another way to judge how the source is divided.
Project Gutenberg metadata also associates the work with “Architecture, Renaissance,” connecting these edition facts with the source record’s subject description.
Source:
Project Gutenberg record #49687
J. Alfred Gotch's systematic handbook traces English architecture from late Gothic to Inigo Jones, using contracts, inventories, and foreign accounts to examine structure, materials, and decorative detail across Tudor, Elizabethan, and Jacobean periods.
Read the complete public-domain text at its original source.
Read on Project GutenbergGotch opens his handbook with a clear structural distinction: this volume covers the same period as his earlier Architecture of the Renaissance in England but extends backward to 1500 and forward only to 1625, deliberately stopping before Inigo Jones. The book is organized not as a plate-by-plate survey but as a systematic narrative of stylistic development, moving from the close of Gothic through the advent of full Renaissance. Gotch repeatedly anchors his observations in specific documentary evidence—a contract for panelling at Hengrave, a German visitor's description of Hampton Court, an inventory of tapestry subjects—rather than relying on general impressions. This evidence-based approach gives the work a concrete, forensic quality.
Movement Between Documentary and Material Evidence
Gotch constantly shifts between written records and surviving fabric. The contract between Sir Thomas Kytson and Thomas Neker for “seelyng” the house at Hengrave is quoted at length, specifying which rooms were to be panelled to what height, and even noting that Sir Thomas would supply “all the old seelyng, and frets of the old work that is in his keeping.” Gotch uses this contract to correct a common misinterpretation—that “seelyng” meant plastering—and to show how panelling was integrated with other joinery like stools, benches, and portals. Similarly, he draws on a German visitor's account of Hampton Court to evoke the effect of tapestry against plaster ceilings, then immediately contrasts that regal splendour with the “smirch'd, worm-eaten tapestry” mentioned in Shakespeare's Much Ado About Nothing, a telling shift from courtly to commonplace.
Recurring Images: Tapestry, Panelling, and Ceiling Fretwork
Three material categories recur throughout the excerpts: tapestry hangings, wood panelling, and plaster ceilings with fretwork. Gotch treats each as both a decorative element and a structural system. Tapestry is described in terms of its subjects—scriptural, mythological, allegorical—and its typical framing with “foliated borders” and “a convoluted scroll to bear the motto.” Wood panelling is traced from substantial Gothic framing to more refined Elizabethan work, with the Hengrave contract providing a detailed case study. The ceiling fretwork at Hengrave is specified as “vault fashion” with hanging pendants, which Gotch compares to the watching chamber at Hampton Court. These recurring images build a vocabulary of interior finish that Gotch uses to characterise the period's material culture.
Structure: The Handbook as a Systematic Narrative
Gotch explicitly frames his book as a handbook, not a portfolio of plates. He states in the preface that it “takes the form of a handbook in which the endeavour is made to trace in a systematic manner the development of style.” This structural choice sets it apart from his earlier work and from contemporary publications like Belcher and Macartney's Later Renaissance Architecture or Blomfield's history, which focus more on later periods. The book's 27 text sections and 87 plates suggest a balanced alternation between analytical chapters and visual evidence. Gotch's method is to move from general principles to specific examples, often using a single building—like Hengrave or Hampton Court—as a lens through which to examine broader trends in materials, craftsmanship, and patronage.
Setting: The Domestic Interior as Historical Document
Gotch's attention to rooms—halls, parlours, wardrobes, great chambers, lodgings—treats the domestic interior as a primary source. The Hengrave contract itemises spaces by function and height of panelling, revealing how social hierarchy was encoded in joinery: the hall and great chambers were fully panelled, while lesser lodgings were only panelled “to the pendant's foot.” Gotch also notes the survival of tapestry in situ, observing that “very little is left in its original positions,” and illustrates a bedroom at Deene Hall where plaster ceiling and tapestry walls remain together. This focus on the arrangement and finish of rooms gives the reader a tangible sense of how these buildings were experienced, not just how they looked from the outside.
Gotch's handbook rewards readers who attend to the interplay between text and illustration, and who follow his habit of moving from a general statement to a specific documentary quote. The book is best approached as a reference work to be consulted by building type or material, rather than read straight through. Readers interested in the social history of domestic space will find the contracts and inventories particularly revealing, while those focused on stylistic change will appreciate Gotch's clear demarcation of periods and his insistence on evidence over assertion.
Reading Gotch’s careful tracing of Tudor brickwork, I remembered standing in a damp Suffolk church, running my fingers over a plaster ceiling that mimicked older stone ribs. It felt like a whispered translation. That same gentle ache of time passing came back with Architecture: Classic and Early Christian — Context and Discussion, where columns become echoes of forgotten forests. Buildings hold their histories so quietly, waiting to be noticed again.
There are no reviews for this eBook.
There are no comments for this eBook.
Reader reflection
Take a moment to reflect on this book
Create a short personal record of your experience with this book.
Your progress
0
/
10
2
Was reading this book enjoyable?
3
How likely are you to recommend this book?
4
Did the language feel accessible?
5
How much did the book move you?
6
How clearly were the main ideas presented?
7
Which element worked best for you?
8
Would this book work well in a reading group?
9
What is the main idea you are taking away?
10