1

Military Architecture in England During the Middle Ages — A Reader’s Guide
(0 User reviews)
2978
Project Gutenberg
2019
Not confirmed
Military architecture -- England; Castles -- England -- History -- To 1500; Architecture, Medieval -- England
Readers of public-domain and historical texts
Project Gutenberg digital edition
en
Edition facts
Words
120,139
Reading time
523 min
Text sections
45
Military Architecture in England During the Middle Ages — A Reader’s Guide can be approached with a clearer sense of reading commitment from its source measurements: 120,139 words, 8 hr 43 min estimated reading time, and 45 detected text sections.
The text analysis averages about 24.2 words per sentence, while the detected sections provide another way to judge how the source is divided.
Project Gutenberg metadata also associates the work with “Military architecture -- England,” connecting these edition facts with the source record’s subject description.
Source:
Project Gutenberg record #60518
A. Hamilton Thompson's 1912 study traces the evolution of English medieval fortification from earthwork and timber to stone castles, using detailed analysis of specific sites like Manorbier, Berkeley, and Warkworth. The preface situates the work within contemporary scholarship, referencing Clark, Harvey, and Armitage, while the body examines siegecraft, hall layouts, and the variable placement of kitchens and chapels.
Read the complete public-domain text at its original source.
Read on Project GutenbergA. Hamilton Thompson's Military Architecture in England During the Middle Ages (1912) opens with a preface that situates the work within a specific scholarly moment. Thompson acknowledges predecessors such as G. T. Clark's 1884 monograph series and recent contributions by Alfred Harvey and Mrs. Armitage, while singling out W. H. St John Hope's papers as taking 'a foremost place.' This framing signals a systematic rather than antiquarian approach: the volume aims to trace 'the growth of the general principles of medieval fortification' through castle architecture, with a prefatory chapter on earlier British fortifications and a detailed treatment of Saxon and Danish warfare.
From Earthwork to Stone: The Norman Transition
The early chapters establish a chronological framework that begins with 'the early Norman castle of earthwork and timber' before moving to stone fortifications. Thompson introduces siegecraft and siege-engines as a bridge between these phases, suggesting that architectural change responded to offensive technology. The excerpts do not reveal the full argument, but the preface's emphasis on 'systematic treatment' implies that Thompson organizes evidence by period and type rather than by individual castle alone. Readers should note how the author balances general principles with specific examples: the preface promises that castles, 'within their limited area,' offer the most complete illustration of fortification principles.
The Hall, the Kitchen, and the Chapel: Domestic Arrangements
Later excerpts examine the internal planning of castles, focusing on the hall, kitchen, and chapel as variable elements. At Manorbier, Thompson describes a twelfth-century hall with a first-floor great chamber above cellars, later altered in the thirteenth century when the daïs position was reversed and a window blocked by a fireplace. The kitchen at Manorbier was placed against the north curtain around 1260, while at Berkeley it occupied a polygonal building divided from the screens by a buttery. Thompson notes that 'the position of the kitchen was not fixed so regularly in the castle as in the ordinary dwelling-house,' contrasting Warkworth, Cardiff, Kenilworth, and Ludlow to illustrate local adaptation. The chapel, too, varied: some early castles housed collegiate churches within the precincts.
Gatehouses, Curtains, and Private Passages
Thompson's descriptive method is evident in his treatment of Manorbier's gatehouse and curtain walls. The east wall contains a gatehouse, while the west side holds the dwelling-house. A passage at the west end of the great chamber runs 'along the line of the curtain to a garde-robe tower' at the south-west angle, still roofed 'with flat slabs on continuous corbelling' and lighted by loops. Another passage at the south-east corner forms a lobby to a large chapel built across the south-west angle of the ward, leaving a small triangular yard. These details reveal Thompson's interest in how circulation and privacy were managed within confined spaces. The description of two outer stairs—one to the hall, one to the chapel—placed at right angles to the wall, is praised as 'unexcelled for picturesqueness in any castle.'
Reading the Plans: What the Excerpts Do Not Tell
The excerpts cover only the preface and a portion of a later chapter on domestic buildings. The full work includes 200 photographs, drawings, and plans, and extends to 45 text sections. Readers should be aware that Thompson's systematic treatment likely includes chapters on siegecraft, Edwardian castles (Conway and Carnarvon are mentioned), and border fortifications. The preface references 'Border Holds of Northumberland' by Cadwallader Bates, indicating regional coverage. Without the intervening chapters, the evolution from timber to stone and the role of siege engines remain only partially illustrated. The excerpts do not reveal Thompson's conclusions about the 'general principles' he set out to trace.
Thompson's work rewards readers who attend to his method: he moves from general principles to specific examples, using plans and photographs to support architectural analysis. The excerpts show a scholar deeply engaged with contemporary research, citing monographs and society transactions. For a first reading, focus on how Thompson integrates description with interpretation—his observations on kitchen placement or passage lighting are never merely descriptive but serve his larger argument about functional adaptation within defensive constraints.
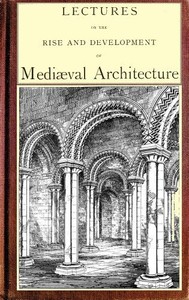
There’s something tender about Thompson’s old guide, tracing timber walls becoming stone, the way he lingers on Manorbier’s solitude. It makes me think of how those lectures—Lectures on the rise and development of medieval architecture; vol. 2 — Text and Context—must have felt in a dim hall, voices carrying such patient craft. I still catch myself missing that unhurried certainty.
There are no reviews for this eBook.
There are no comments for this eBook.
Reader reflection
What was your reading experience?
Capture what you thought, learned, and would like to remember.
Your progress
0
/
10
2
How did the book work for you overall?
3
How likely are you to recommend this book?
4
What was the reading difficulty like?
5
Which aspect of the book did you value most?
6
Would you read this book again?
7
Was the book moving at the right speed?
8
Would you like to discuss this book with someone?
9
Which lesson or insight stayed with you?
10